
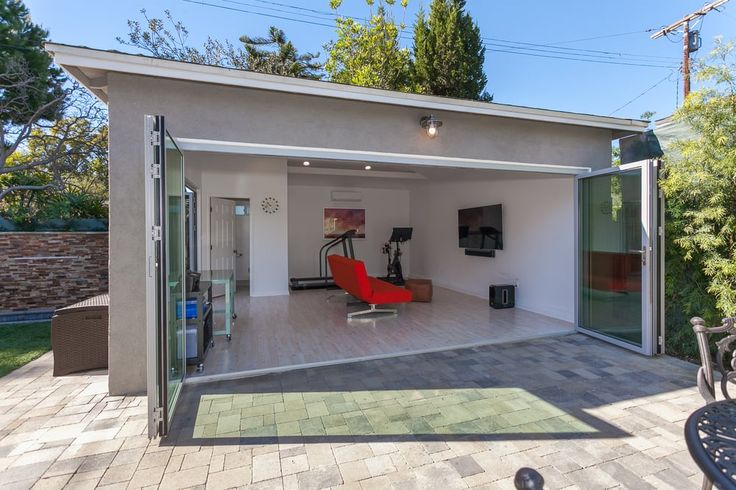
Every homeowner who’s looked into ADU garage conversions has heard the same pitch: turn your unused garage into rental income, a guest suite, or space for aging parents, and do it for less than building an addition from scratch. That part is true. What most people don’t hear until they’re already three bids deep is how much the actual process depends on decisions made before a single wall gets touched.
This guide walks through what an ADU garage conversion actually involves, where the real costs hide, and what separates a conversion that adds long-term value from one that turns into a permitting headache.
What Is an ADU Garage Conversion?
An ADU (Accessory Dwelling Unit) garage conversion is the process of transforming an existing attached or detached garage into a livable, code-compliant living space — complete with its own plumbing, electrical, insulation, and often a separate entrance. Unlike a simple “garage remodel,” an ADU conversion has to meet the same building codes as a standalone home: proper egress windows, ceiling height minimums, foundation requirements, and utility hookups.
This distinction matters. A garage that gets carpeted and drywalled without permits isn’t an ADU — it’s an unpermitted room, and that difference shows up fast when you try to sell the house or when an inspector gets involved.
Why Garages Specifically Make Good ADU Candidates
Garages already have a foundation, a roof, and in most cases, proximity to existing electrical and water lines. That head start is exactly why garage conversions tend to cost less and move faster than building a detached ADU from the ground up.
I’ve seen this play out consistently on real projects — a garage that’s structurally sound but was just being used for storage often needs far less structural work than people expect. The bones are already there. The real project is bringing everything up to livable, code-compliant standard.
Garage Conversion Myths vs. Reality
Because ADU conversions have become such a popular renovation trend, a lot of assumptions get repeated as fact. Here’s where they actually hold up.
| Myth | Reality |
|---|---|
| “Any garage can be converted into an ADU.” | Zoning, setback requirements, and lot size all factor in. Some garages are structurally eligible but zoned in a way that limits or blocks conversion entirely. |
| “It’s basically just drywall and paint.” | A true ADU requires foundation assessment, insulation, electrical upgrades, plumbing (if adding a kitchen or bathroom), and permitted egress windows — it’s a full construction project. |
| “Permits are optional if it’s a small space.” | Unpermitted conversions create real problems at resale, with insurance, and with future renovations. Most jurisdictions require permits regardless of square footage. |
| “Converting the garage means losing parking value forever.” | Many ADU programs, especially in areas encouraging housing density, don’t require replacement parking. Depending on local rules, this trade-off is often less costly than assumed. |
| “It’s always cheaper than building a new addition.” | It’s usually cheaper, not always. A garage with foundation issues, low ceiling height, or no existing utility access can close much of that cost gap. |
| “You can rent it out immediately after construction.” | Occupancy requires final inspection and a certificate of occupancy. Renting before that step is completed is a legal risk, not just a formality. |
What the Conversion Process Actually Involves
A garage conversion isn’t a single task — it’s a sequence, and skipping steps is where most delays and budget overruns start.
Structural and foundation assessment — Garage slabs are often not built to residential living standards. This gets evaluated first, before design decisions are finalized.
Permitting and zoning review — This step determines what’s even possible on the lot, including setback distances, unit size limits, and whether a separate entrance is required.
Insulation and moisture control — Garages are rarely insulated to livable standards. Walls, ceiling, and sometimes the slab itself need proper insulation before anything else moves forward.
Electrical and plumbing rough-in — If the conversion includes a kitchenette or bathroom, this stage usually determines the bulk of the project timeline and cost.
Windows, egress, and ceiling height — Code requires a legal means of exit and adequate natural light, which sometimes means cutting new window openings into existing garage walls.
Finishing — Flooring, drywall, fixtures, and the details that make the space feel like an actual living unit rather than a converted garage.
Questions Worth Asking Before Starting
A garage conversion is a bigger commitment than most people expect walking in. Before signing a contract, these questions tend to separate a smooth project from a stalled one:
- Is the garage’s current foundation adequate for residential occupancy, or does it need reinforcement?
- What does local zoning allow in terms of unit size, setbacks, and parking replacement?
- Will the conversion require a separate utility meter, or can it tie into the existing home’s systems?
- What’s the realistic permitting timeline in this specific city or county?
A contractor who can answer these with specifics — not generalities — is usually one who’s actually done this kind of project before, not just quoted it.
Getting the Conversion Right From the Start
An ADU garage conversion can add real, usable square footage and long-term property value, but only when the structural, zoning, and code requirements are handled correctly from day one. The projects that run into trouble almost always skipped a step early on that turned expensive later.
If you’re considering converting a garage into a livable space, it helps to start with a clear, honest assessment of what your specific garage and lot can actually support. Peter Thorn Builders has guided homeowners through this exact process, from initial feasibility to final walkthrough.